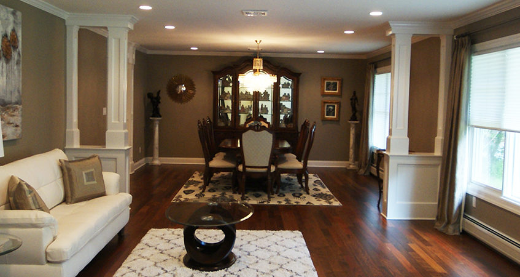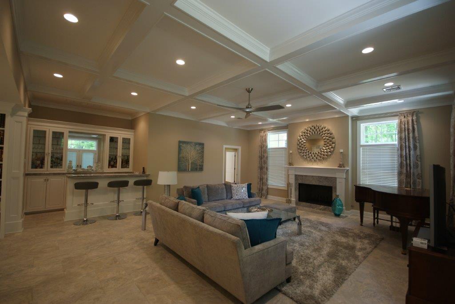
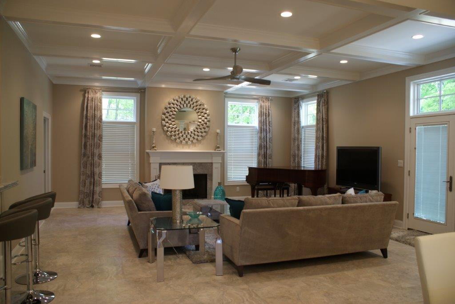
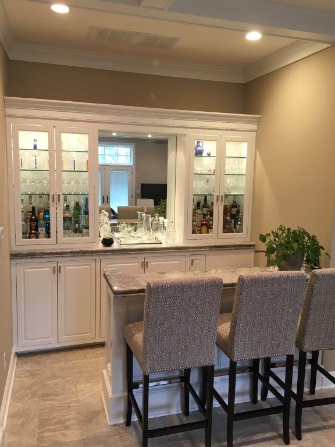
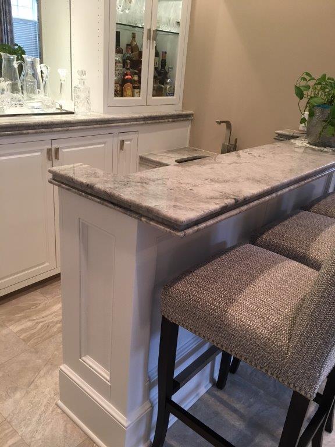
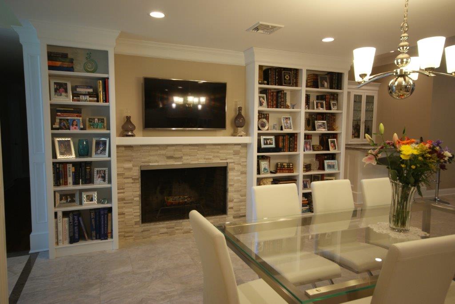
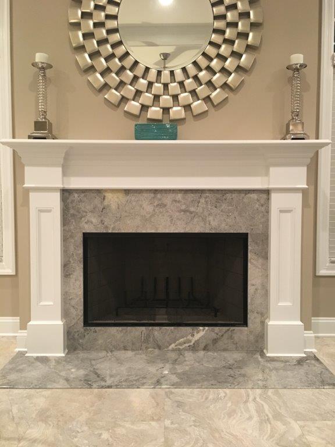
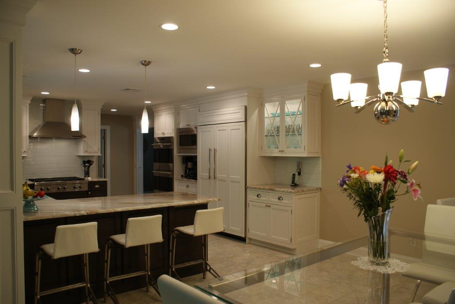
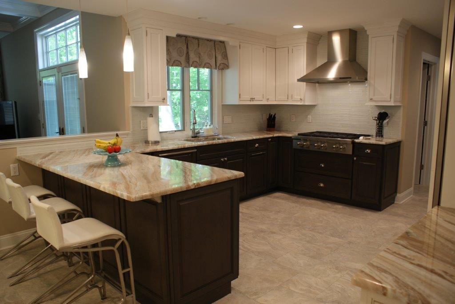
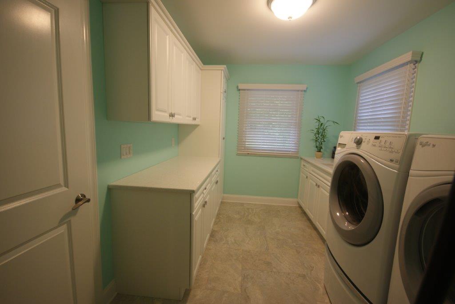
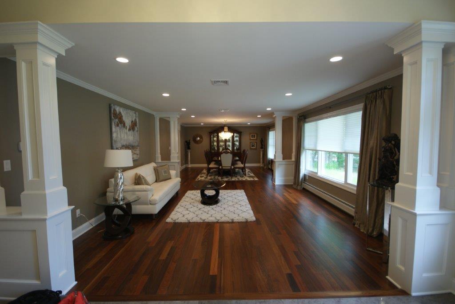
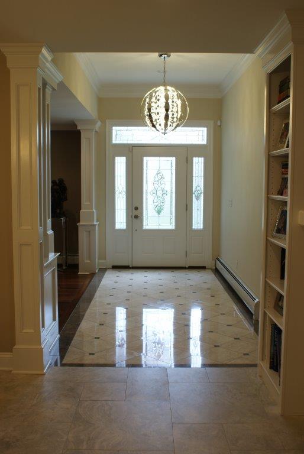
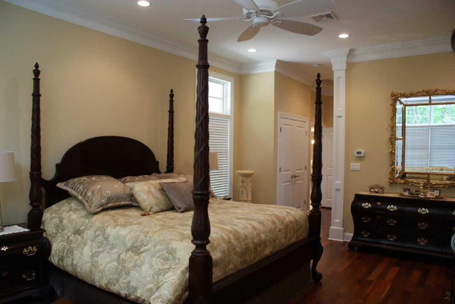
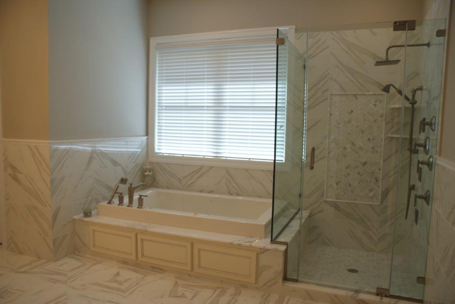
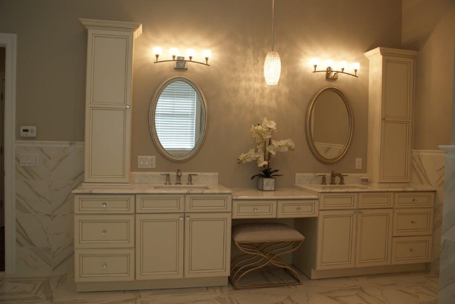
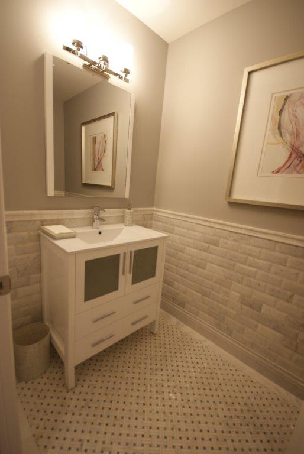
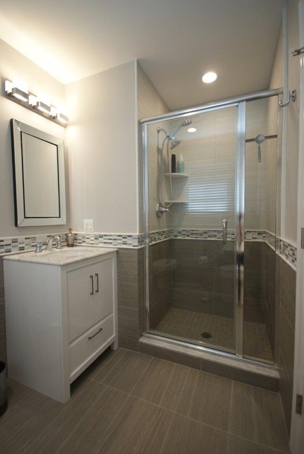
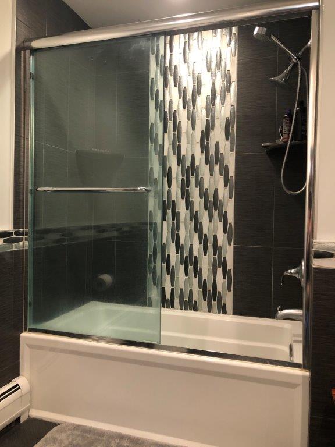
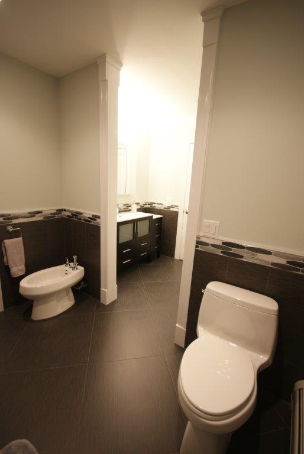
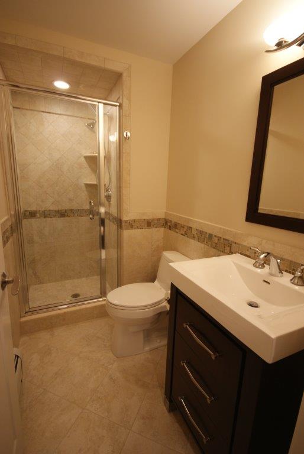
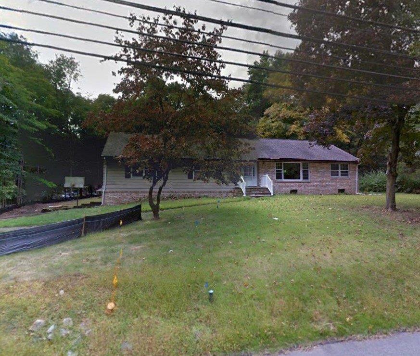
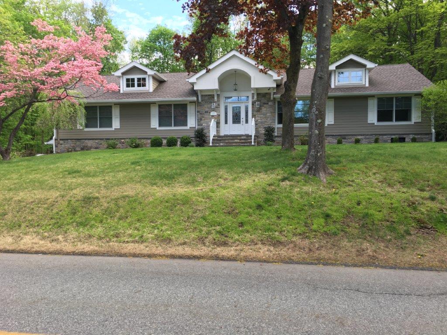
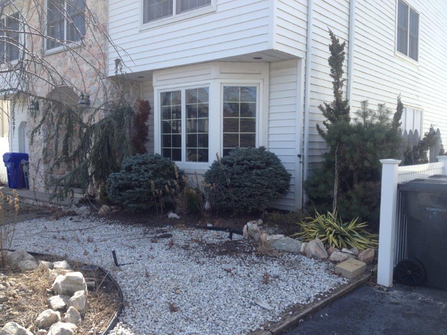
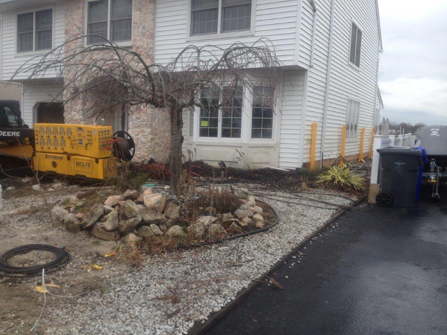
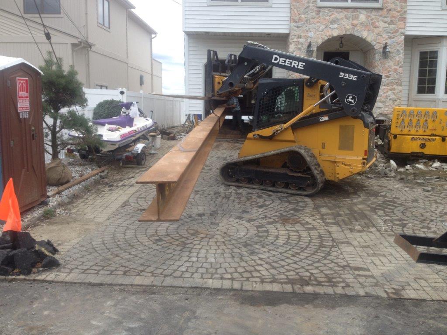

Residential Gallery Family room addition with wood burning fireplace and wet bar 10ft high coffered ceiling in family room addition Custom designed wet bar built in place Custom designed wet bar counters Remodeled brick fireplace with ledger stone Clean-line wood mantle and marble fireplace surround/hearth Refrigerator wall with lighted upper display cabinet Two tone kitchen with six burner Wolf range and chimney style hood and glass backsplash Laundry Room remodel Brazilian Walnut flooring with paneled column room dividers Custom marble entry foyer Master Bedroom suite with custom molding Platform tub with frameless glass shower Master Bath vanities with storage towers and seated makeup area Powder room with marble wainscot and mosaic marble floor Remodeled Master Bath and Shower Soaking tub with glass waterfall effect inset Main Bath with bidet Basement full bath addition 1970's 4 bedroom ranch BEFORE 1970's 4 bedroom gut renovation and addition COMPLETED Existing waterfront home requiring elevation after Superstorm Sandy House elevation preparation House elevation preparation 1 2 ... 4 ►