
Skip to content (Press Enter)

Residential Gallery
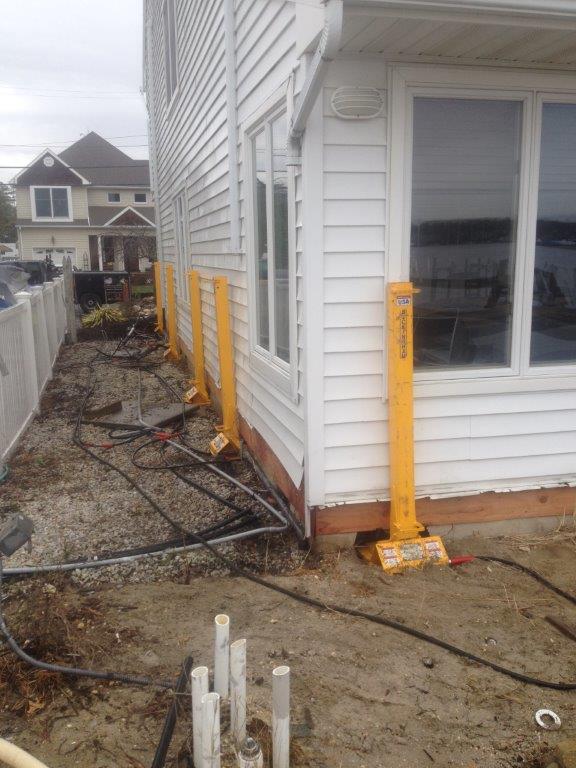
House elevation preparation
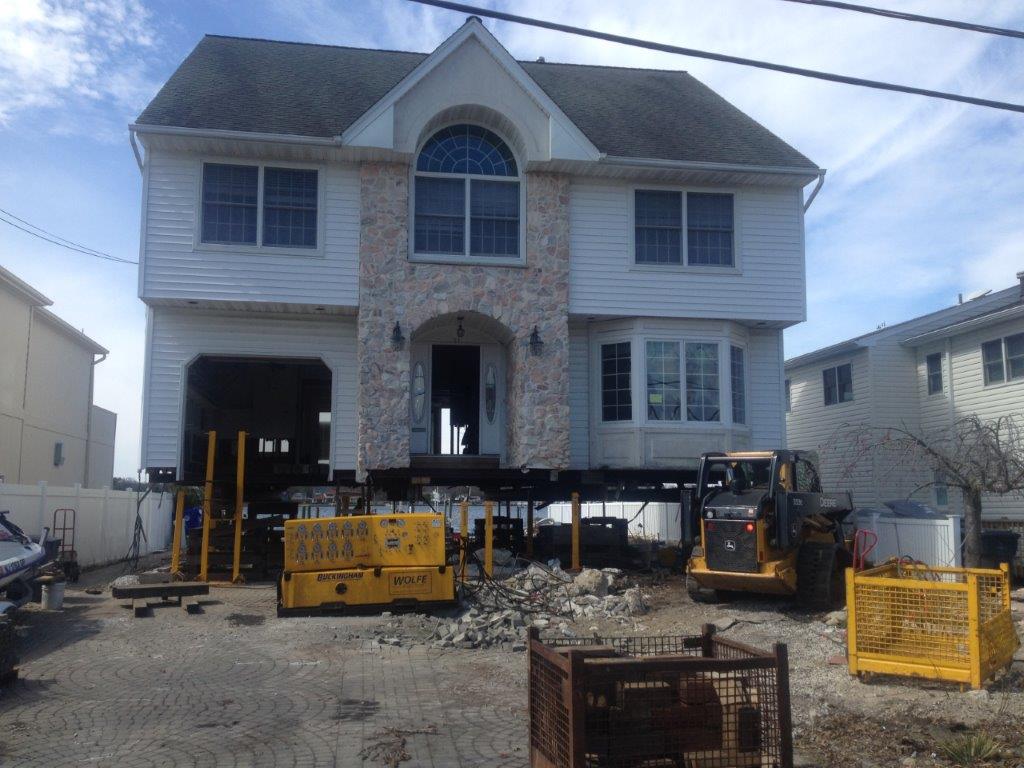
House elevation lifting
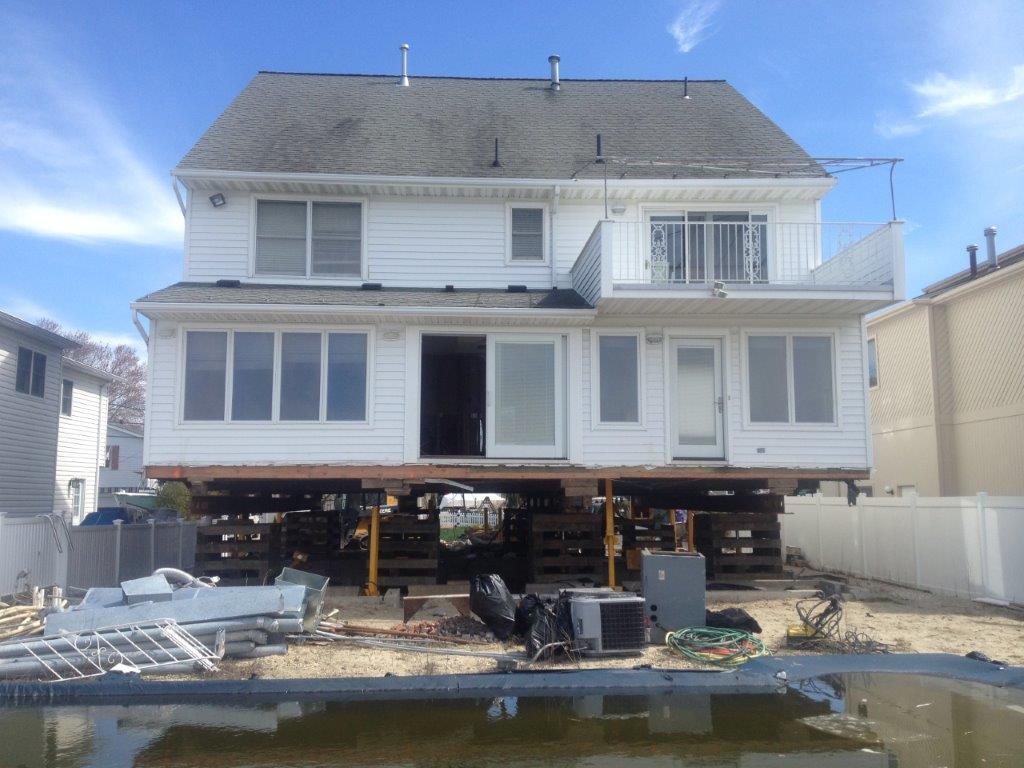
House elevation lifting rear yard view
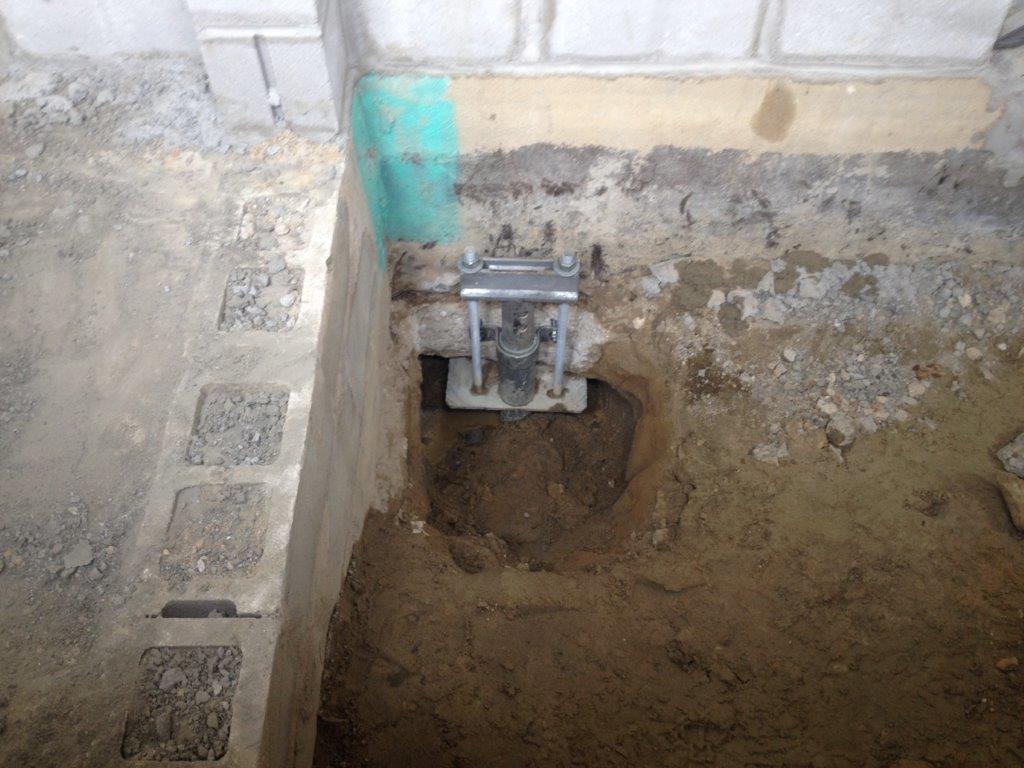
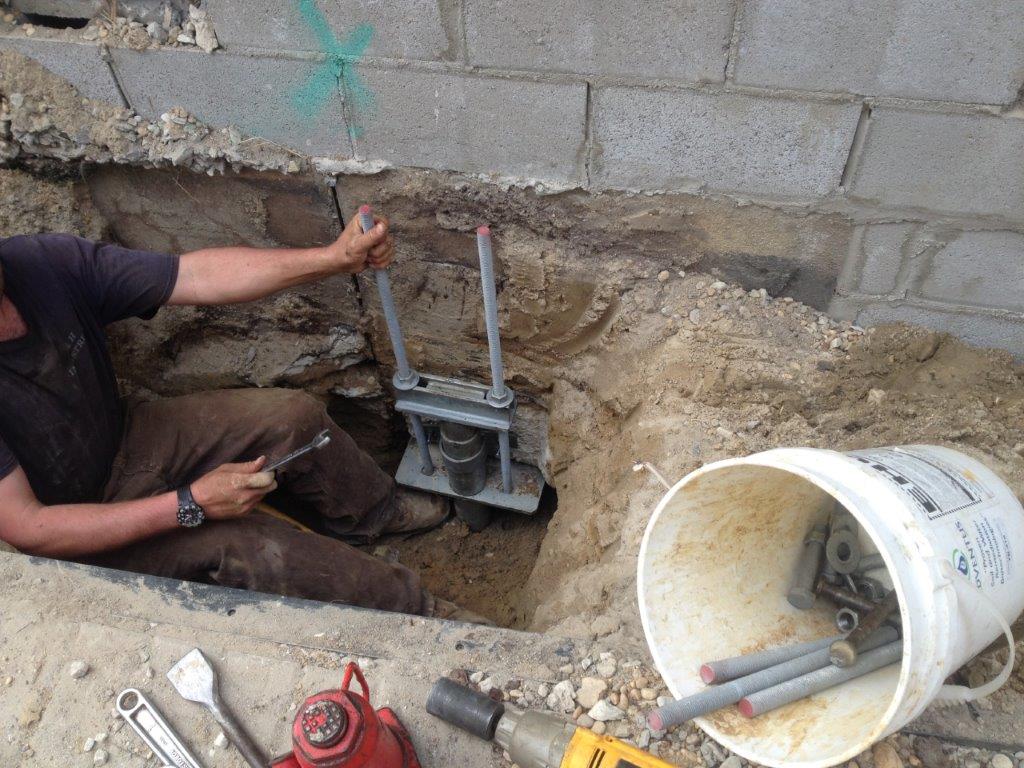
Helical piling foundation reinforcement on an existing waterfront home
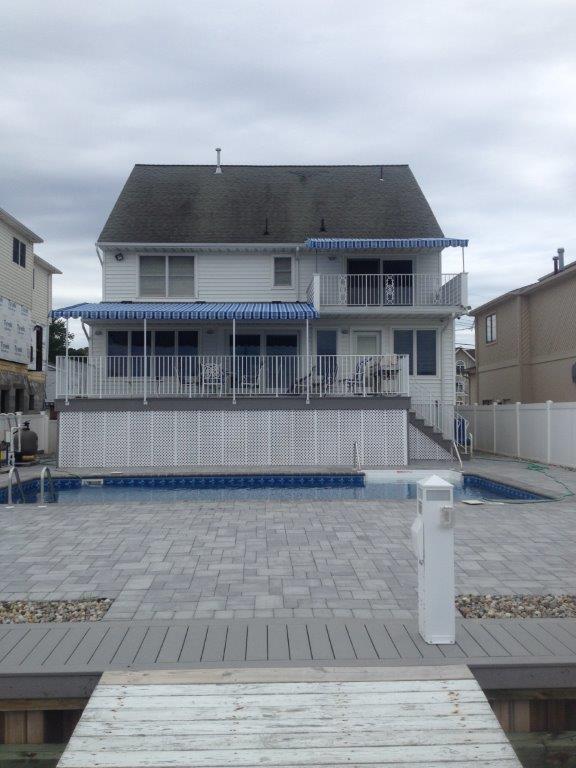
Waterfront home elevation completed rear yard view
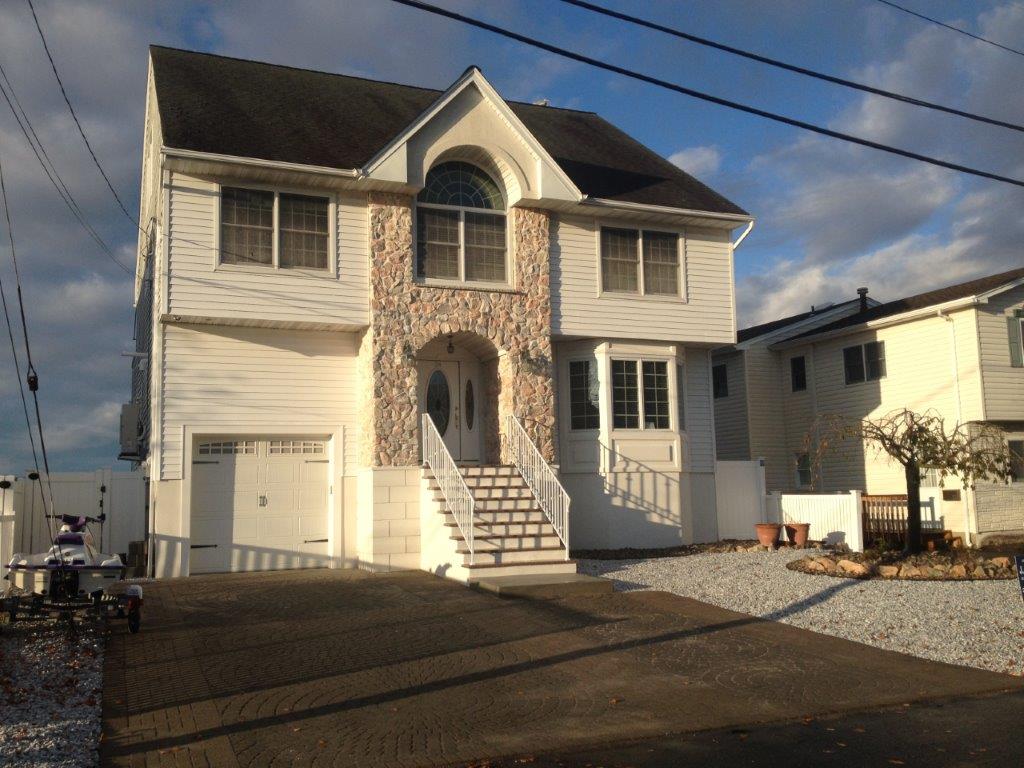
House elevation completed front yard view
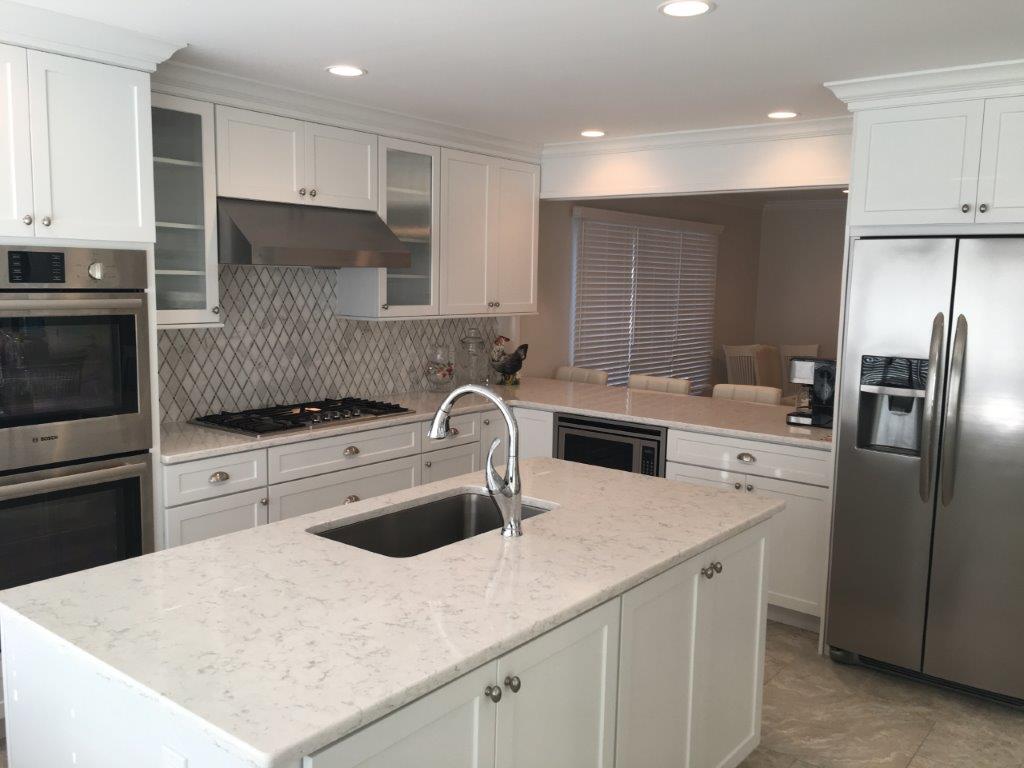
Newly relocated kitchen area after house elevation
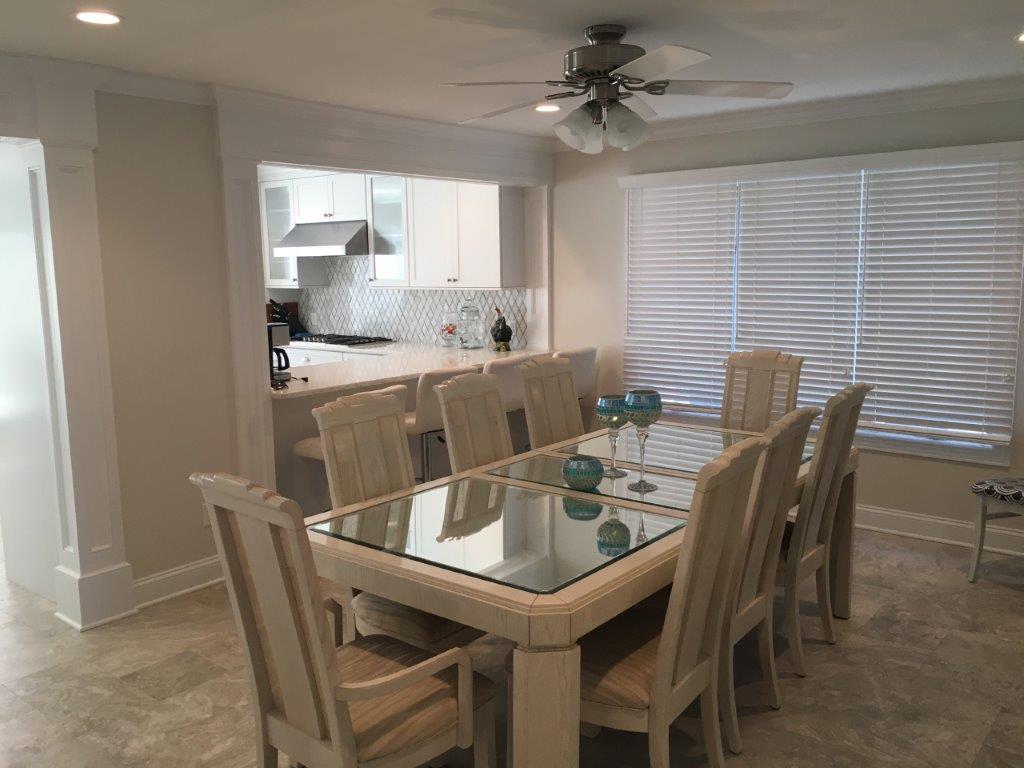
Relocated kitchen with breakfast bar/pass thru
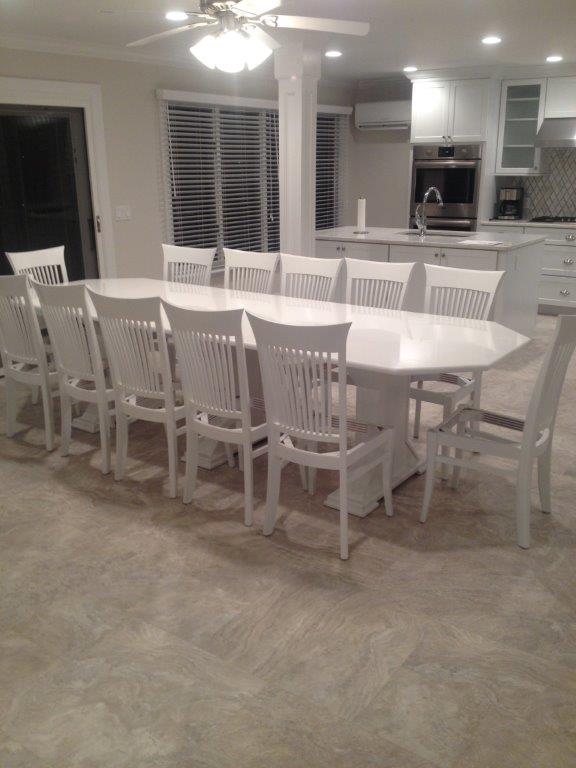
Interior gut renovation with custom made stone kitchen table and wood bases
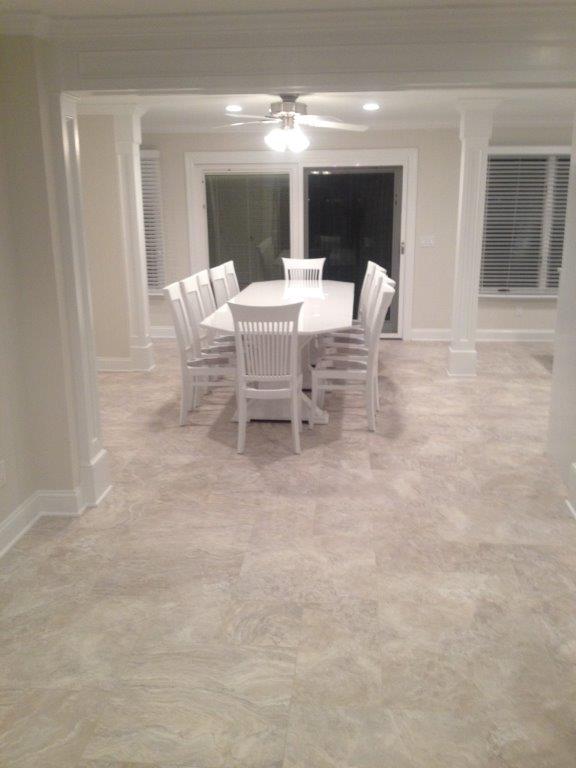
Interior gut renovation complete, eat-in kitchen area
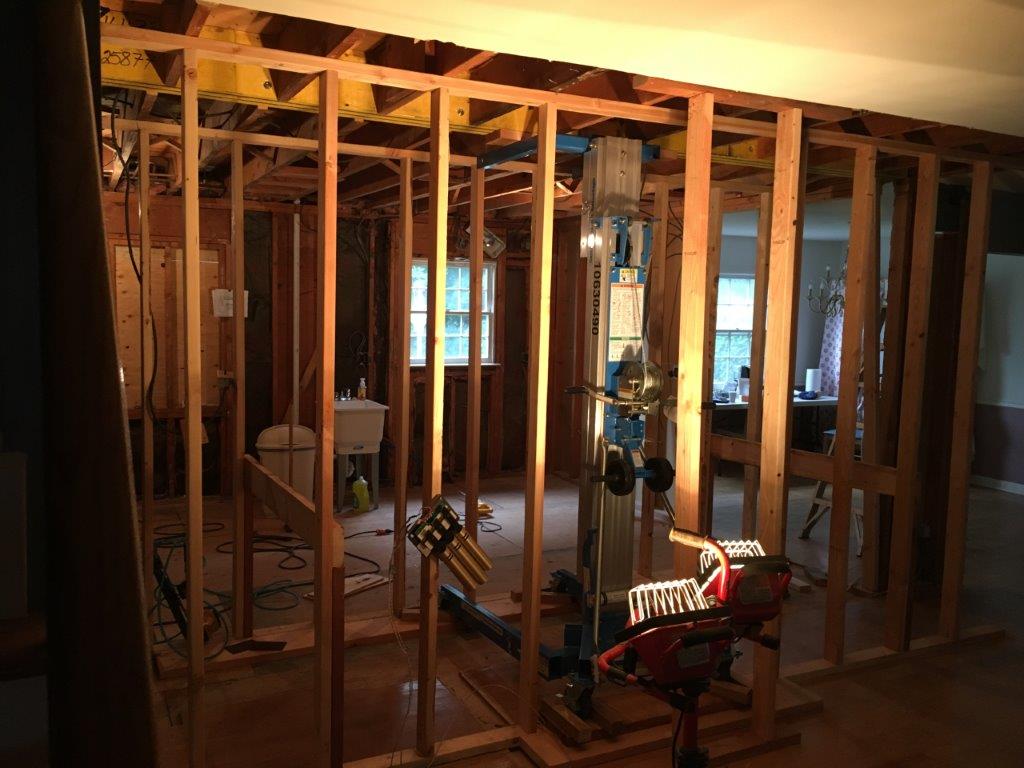
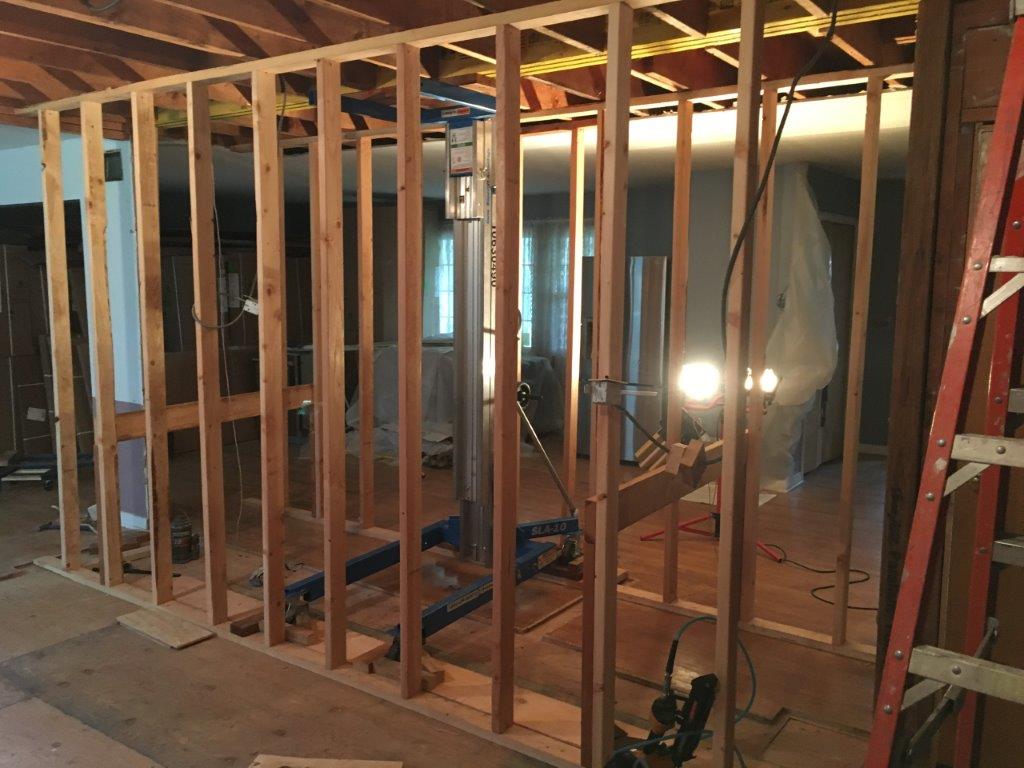
Removing structural walls with specially designed flush girder
Removing structural walls with specially engineered flush girder
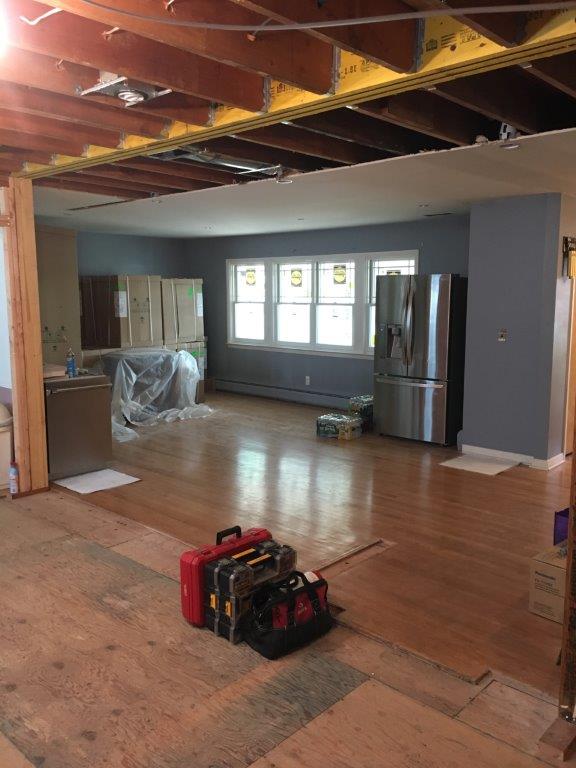
Structural wall between kitchen and living room removed
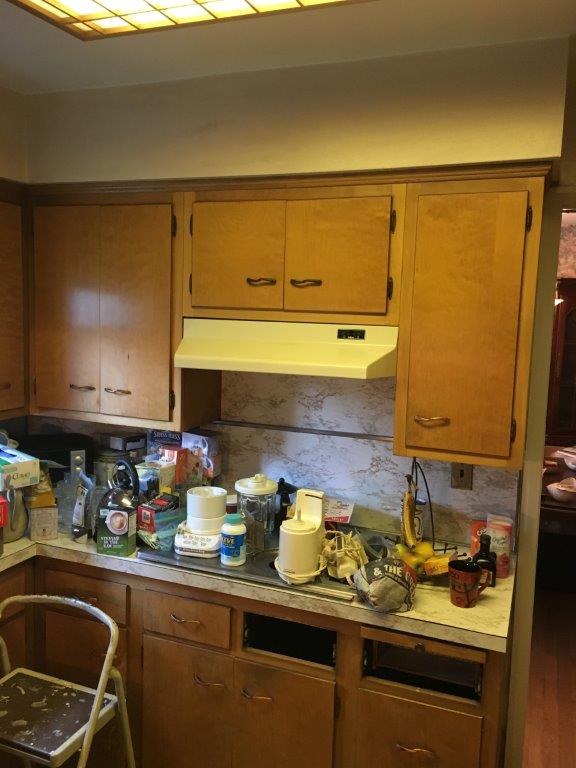
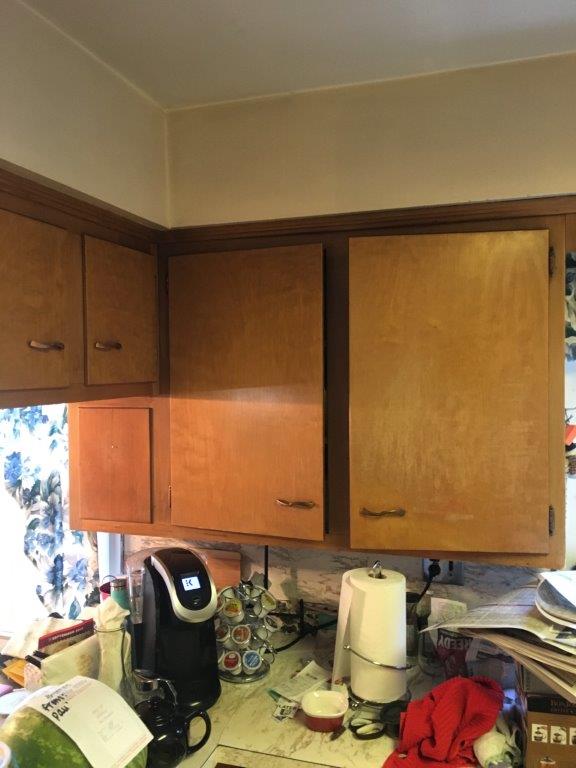
Whole house renovation, kitchen BEFORE
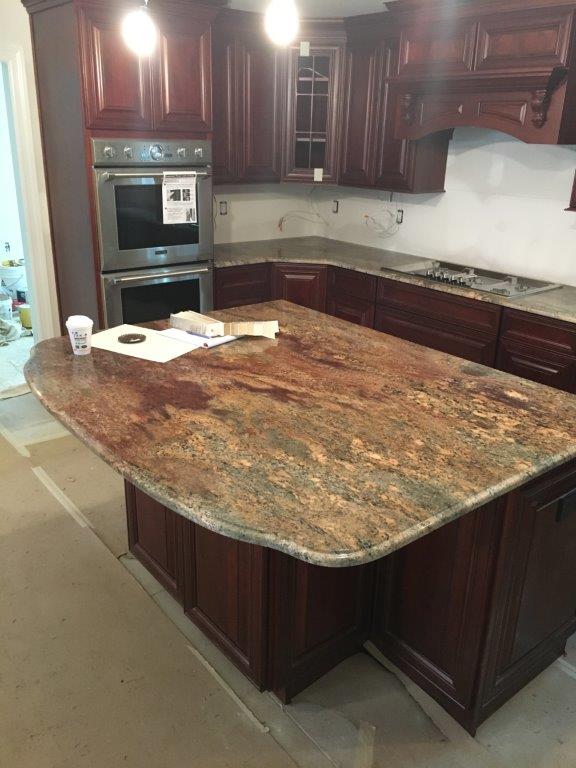
Whole house renovation, kitchen nearing completion
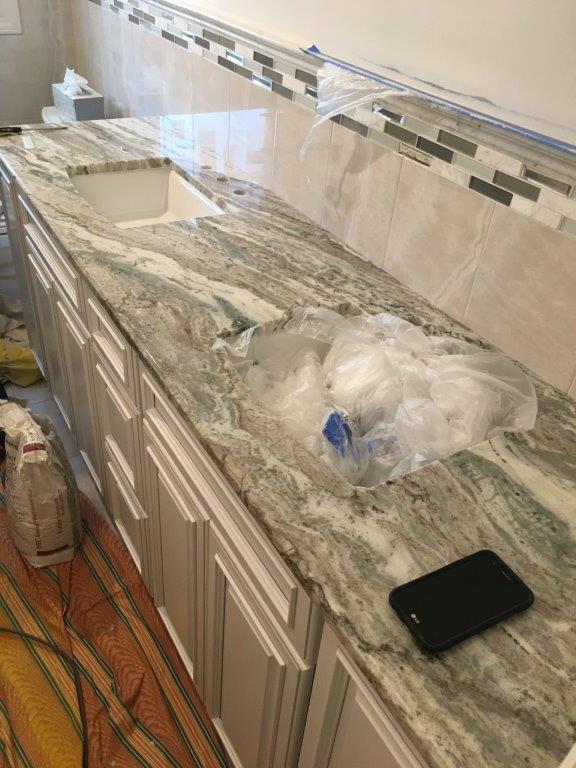
Whole house renovation, main bath double bowl vanity nearing completion
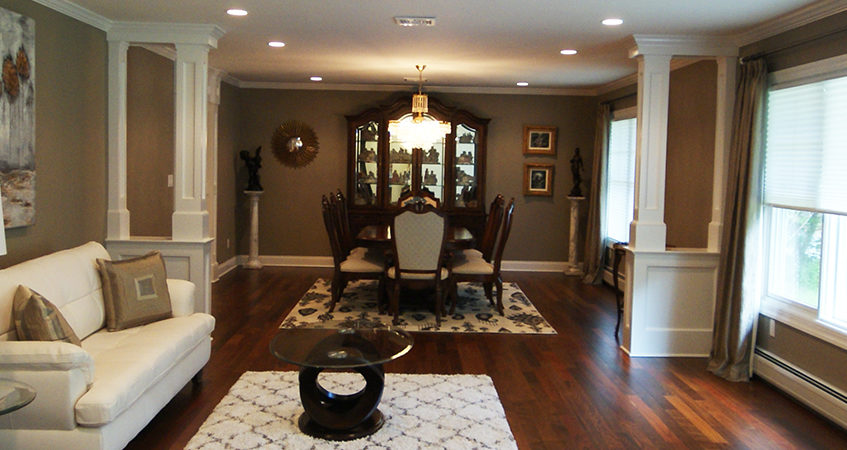
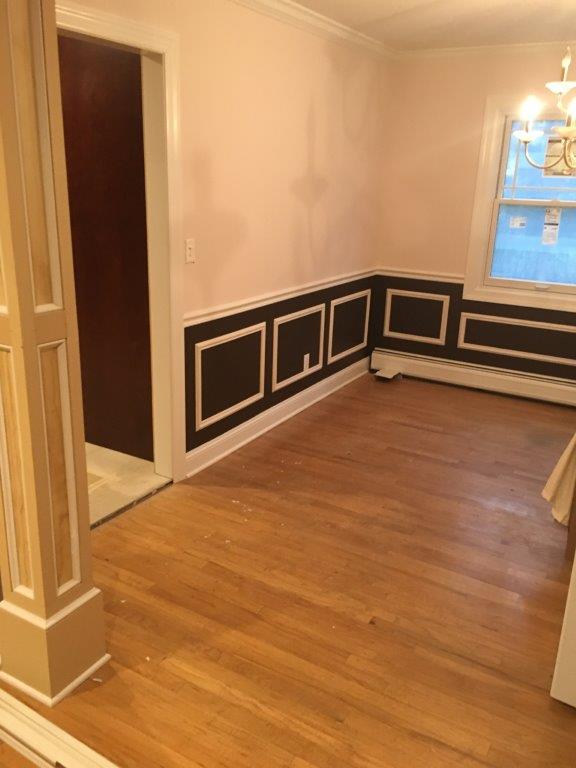
Whole house renovation, Wainscot trim effect being installed in existing dining room
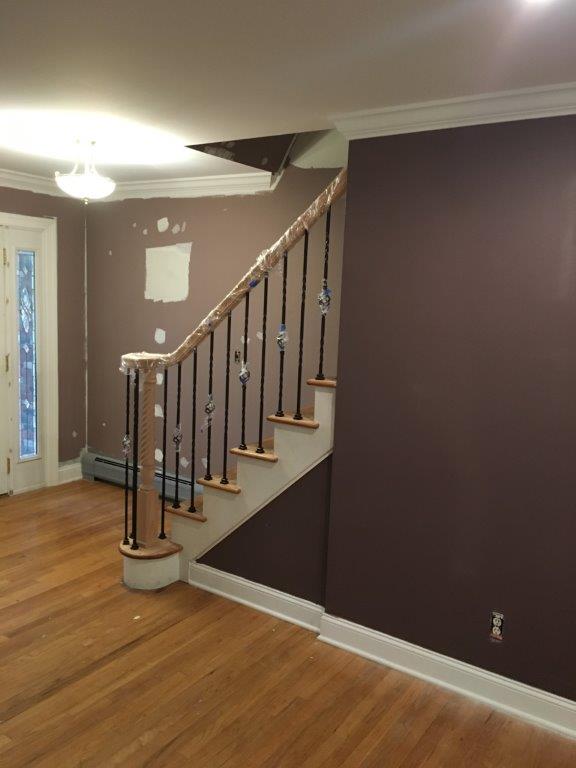
Whole house renovation, stair railing modernization underway with metal balusters
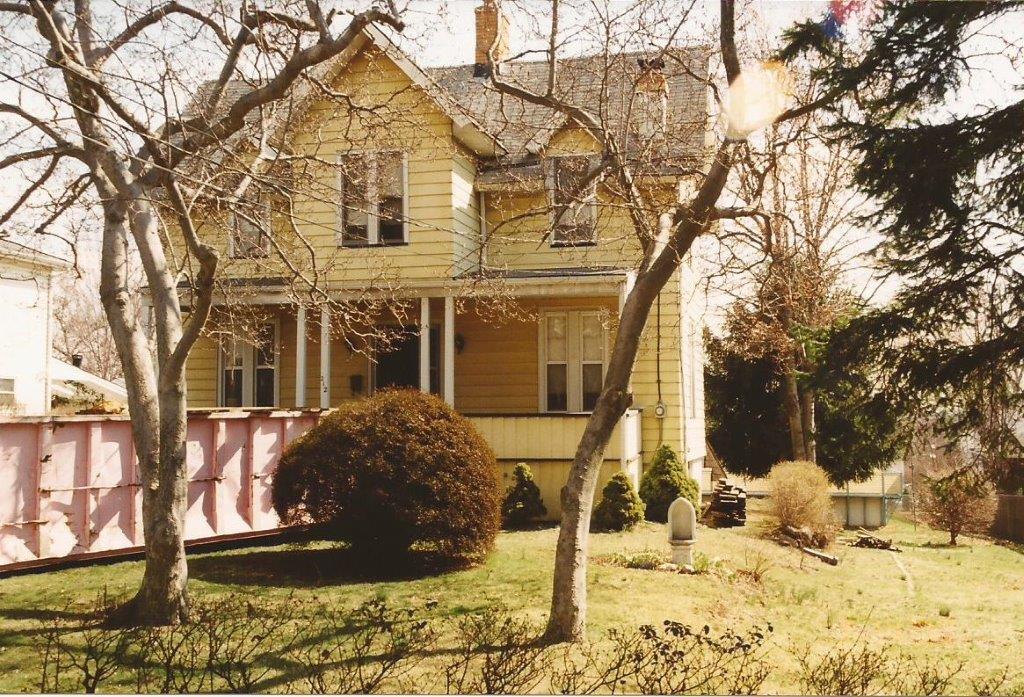
1850's era farmhouse BEFORE addition/renovation
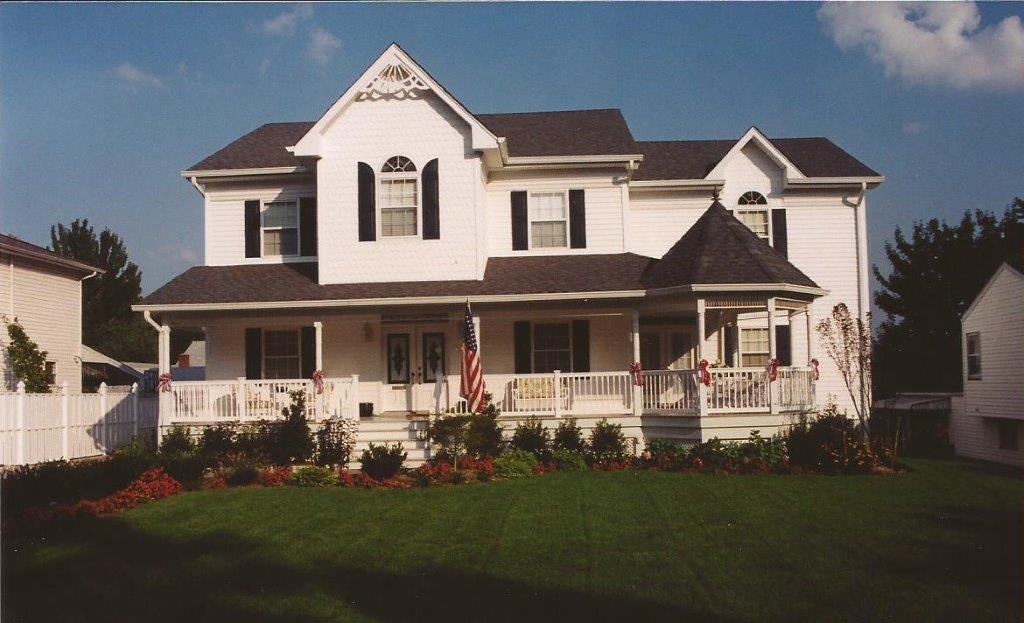
1850's era farmhouse addition/renovation COMPLETED
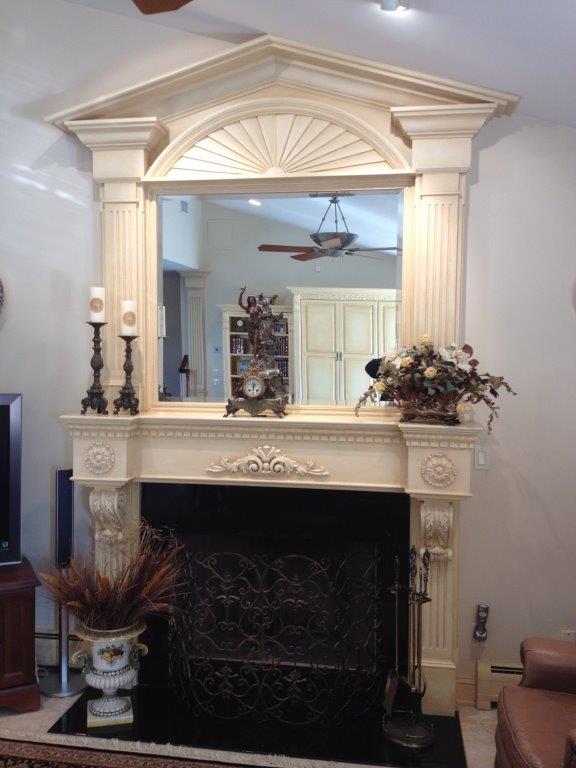
1850's era farmhouse renovation., new wood burning fireplace with custom, original designed surround and mantel pediment
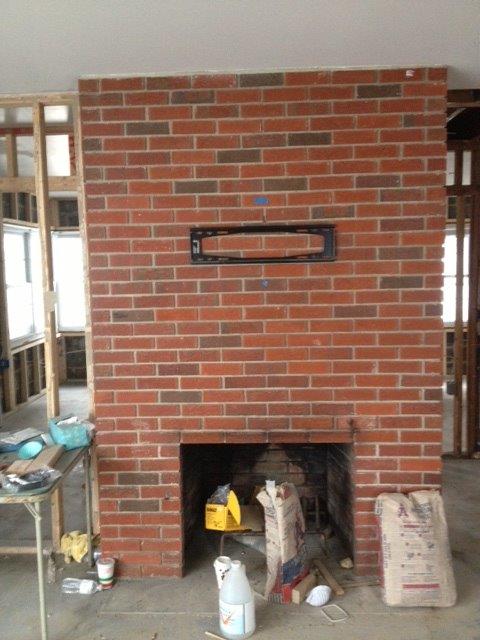
Multi-family Superstorm Sandy restoration, fireplace after initial demolition
The owner of this website has made a commitment to accessibility and inclusion, please report any problems that you encounter using the contact form on this website. This site uses the WP ADA Compliance Check plugin to enhance accessibility.